Radiant heating and cooling systems are quietly changing the way modern homes and buildings manage temperature. Instead of blowing hot or cold air through ducts, these systems warm and cool surfaces directly, delivering even, draft-free comfort while using less energy.
Whether you’re building a new home, planning a renovation, or simply exploring high-performance heating and cooling options, read our article to understand how radiant heating and cooling work and to make a smarter, more comfortable investment for a better, healthier life.
What Is a Radiant Heating and Cooling System
So, what is a radiant heating system exactly? A radiant heating and cooling system controls indoor temperature by transferring heat directly to or from the surfaces in a room, typically the floor, but sometimes walls or ceilings. Rather than heating the air first and relying on it to circulate, radiant systems warm objects and people through direct thermal radiation, the same way sunlight warms your skin on a cool day.
In heating mode, warm water or an electric element raises the temperature of the floor surface, which then gently radiates heat upward into the living space. In cooling mode, a hydronic radiant heat system circulates cool water through the same network of tubing, drawing heat out of the room and lowering the surface temperature so the space feels cooler.
There are two main categories. Electric radiant heating systems use resistance cables embedded beneath the flooring and are popular for smaller areas like bathrooms. Hydronic radiant heating and cooling systems use water flowing through PEX tubing. They are the preferred choice for whole-home and commercial applications because they are far more energy efficient at scale.
Radiant Heating and Cooling Materials and Functionality
Understanding what these systems are made of helps clarify why they perform so well and how they can be tailored to different spaces.
Core Materials
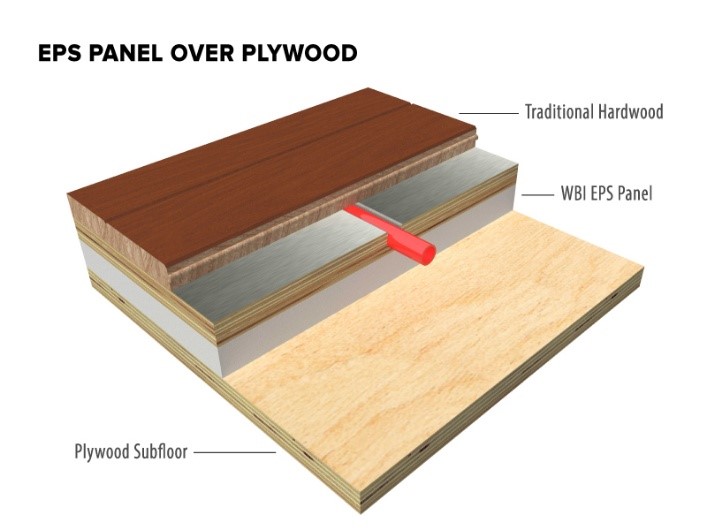
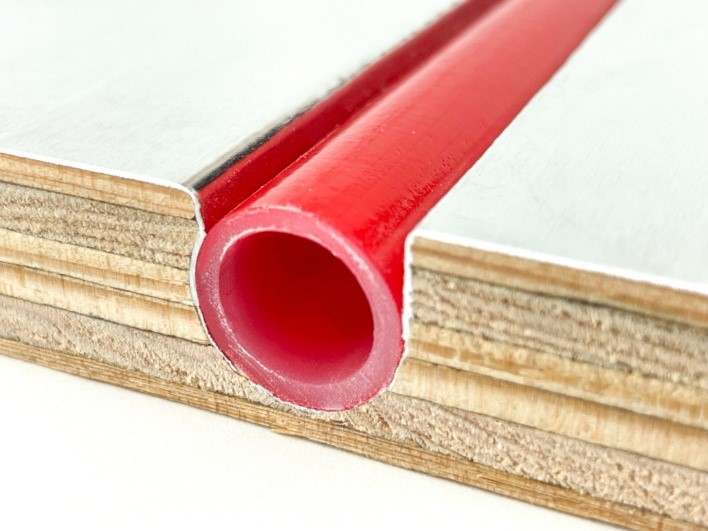
A hydronic radiant heat system is built around a network of flexible PEX (cross-linked polyethylene) tubing, chosen for its durability and resistance to corrosion. This tubing is embedded in a concrete slab, installed within a lightweight gypsum overpour, or clipped into specially designed subfloor panels.
Supporting components include-
- A boiler or heat pump is the heat source.
- A chiller or cooling source for cooling mode.
- Circulation pumps.
- A manifold that distributes water to different zones.
- Thermostats or controllers that manage each zone independently.
Electric radiant heating systems replace the tubing and water loop with electric heating cables or mats connected to a dedicated thermostat.
Three Functionalities of Radiant Heating and Cooling
Check these functions of radiant heating and cooling to understand how it works.
Heating
In heating mode, the heat source warms water to a relatively low temperature, often between 85°F and 120°F, and pumps it through the tubing.
As the warm water flows beneath the floor, it heats the mass of the slab or subfloor, which then radiates gentle, consistent warmth into the room over time. This thermal mass helps maintain stable temperatures and smooths out demand on the heating source.
Cooling
In cooling mode, the same tubing carries cool water through the floor, walls, or ceiling. The cool surfaces absorb heat from the room, lowering the perceived temperature.
Because condensation can form when surfaces get too cold, radiant cooling is usually paired with a dehumidification system or a dedicated outdoor air unit that manages humidity and ensures the surface temperature stays above the dew point.
Operating Principle
The underlying principle is heat transfer through radiation and conduction rather than convection.
Warm or cool surfaces exchange energy directly with people and objects in the room, creating comfort at more moderate air temperatures than forced-air systems require. This is precisely why radiant systems can be so efficient; they achieve comfort without overheating or overcooling the air.
Practical Use and Applications of Radiant Heating and Cooling
Radiant systems are versatile and can be applied across a wide range of settings.
New Residential Construction
New builds are the ideal opportunity for radiant floor heating and cooling because the tubing can be embedded in the concrete slab or subfloor before the finished flooring goes down. This allows designers to plan zoning, insulation, and heat sources for maximum efficiency from day one.
Renovations and Retrofits
Thin, low-profile radiant panels and electric mats make it possible to add radiant heat to existing homes without dramatically raising floor heights. Bathrooms, kitchens, and basements are common retrofit projects where electric radiant heating systems provide targeted, cost-effective warmth.
Whole-Home and Commercial Buildings
For larger projects, hydronic radiant heating and cooling systems combined with geothermal or heat-pump sources deliver high-performance heating and cooling across many zones. Offices, schools, hospitals, and warehouses benefit from the quiet operation, even comfort, and long-term energy savings.
Design Considerations
Learning how to design radiant floor heating systems effectively means accounting for floor covering (tile and stone conduct heat best; thick carpet insulates against it), insulation beneath the tubing, proper zoning for different rooms, and correctly sizing the heat source. A well-designed layout ensures each zone receives the right flow rate and temperature for balanced comfort.
Benefits of Using a Radiant Heating and Cooling Systems
Radiant floor heating and cooling offer advantages that traditional forced-air systems struggle to match. The benefits fall into three key areas: energy efficiency, comfort, and health.
Energy Efficiency
One of the biggest reasons homeowners choose radiant heating solutions is efficiency. Because heat is delivered directly to surfaces and people, radiant systems can operate at lower water temperatures than conventional radiators or boilers, which reduces energy consumption. There are no ducts, so you avoid the 20-30% energy losses that commonly occur through leaky or poorly insulated ductwork.
Hydronic radiant heating and cooling systems pair exceptionally well with modern, efficient heat sources. Geothermal radiant heating and cooling, for example, uses the stable temperature of the earth to heat and cool water with remarkable efficiency, making it one of the best residential heating and cooling systems available for long-term energy savings. When combined with a heat pump or geothermal loop, radiant systems can dramatically lower utility bills over their lifespan.
Comfort
Comfort is where radiant systems truly shine. Forced-air heating creates temperature swings, hot and cold spots, and the familiar sensation of warm air rushing overhead while your feet stay cold. Radiant floor heating and cooling distribute warmth evenly across the entire floor, so heat rises naturally and consistently throughout the room.
Because there are no blowers or vents, the system operates almost silently. There are no drafts pushing dust and allergens around, and the temperature feels stable and enveloping. For residential radiant heating, this even, quiet warmth is often described as the most comfortable heating experience available.
Health
Radiant systems also contribute to a healthier indoor environment. Forced-air systems continuously circulate air, which can distribute dust, pollen, pet dander, and other allergens throughout the home. Radiant floor heating and cooling systems move heat, not air, so they significantly reduce the amount of airborne particulates in your living space.
The absence of ductwork also means fewer places for mold, dust, and bacteria to accumulate. For households with allergy sufferers or respiratory sensitivities, this cleaner approach to climate control can make a meaningful difference in daily comfort and well-being.
Disadvantages of Radiant Heating and Cooling Systems
While the benefits are substantial, it’s important to weigh the disadvantages of radiant cooling systems before committing.
- Condensation risk. Radiant cooling requires careful humidity control. Without proper dehumidification, cool surfaces can form condensation, potentially leading to moisture damage or discomfort.
- Slower response time. The thermal mass that makes radiant heating so stable also means the system responds gradually. It cannot cool a room as quickly as a forced-air unit reacting to a sudden spike in temperature.
- Limited cooling capacity. Radiant cooling alone may not handle extreme heat loads or very humid climates, so it is often supplemented with a separate ventilation or air-conditioning component.
- Higher upfront cost. Installation, particularly for hydronic radiant heating and cooling systems, involves more materials and labor than a standard forced-air setup, though the long-term energy savings often offset this.
- Complex retrofitting. Installing hydronic tubing in an existing slab can be invasive and expensive, which is why electric systems are frequently chosen for retrofits instead.
To Sum Up
Radiant heating and cooling systems represent one of the most comfortable, efficient, and health-conscious ways to condition a space. From quiet, even warmth underfoot to reduced energy bills and cleaner indoor air, the advantages are compelling for both new construction and thoughtful renovations. Pairing a hydronic radiant heat system with geothermal radiant heating and cooling or a modern heat pump can position your home among the best residential heating and cooling systems available today.
If you value long-term efficiency and superior comfort and you’re willing to plan carefully around humidity control and upfront investment, Arctic Heat Pump radiant heating solutions are well worth exploring. Consult with our experienced designer or installer to take your next step and determine the ideal system, layout, and heat source for your specific space. That’s it for today. Hope to see you in our next article.
Frequently Asked Questions
Is radiant heating safe for homes with children and pets?
Yes. Radiant heating systems are hidden beneath floors or inside walls, with no exposed hot surfaces, making them a safe heating option for households with children and pets.
Can radiant heating and cooling be installed in existing homes?
Yes, but installation is easier and more cost-effective during new construction or major renovations. Retrofit installations may require modifications to floors, walls, or ceilings.
What flooring works best with radiant heating?
Tile, stone, and concrete are ideal because they conduct heat efficiently. Engineered wood, vinyl, and some laminates are also compatible when approved by the manufacturer.
How does a radiant heating and cooling system work?
The system circulates heated or chilled water through a network of tubing embedded in building surfaces. These surfaces then gently warm or cool the room for consistent indoor comfort.
How long do radiant heating and cooling systems last?
The tubing used in radiant systems can last 50 years or more when properly installed. Mechanical components like boilers or heat pumps typically have shorter lifespans and may require replacement over time.